
Primary on Main







Address
1824 Finsbury Lane Ln, Virginia Beach, VA
Price
$ 565,000
Property Attributes
- MLS#10654771
- TypeSingle Family
- Listing Status Active
- CountyVIRGINIA BEACH CITY
- CityVirginia Beach
- AreaSoutheast Virginia Beach
- NeighborhoodStrawbridge
- Zip23454
- StyleTransitional
- Year Built1987
- Taxes$ 5049
- Price$ 565,000
- Bedrooms4
- Full Bathrooms3
- Half Bathrooms0
- Sqr Footage3200
Data Source:
Real Estate Information Network (REIN)
Property Description
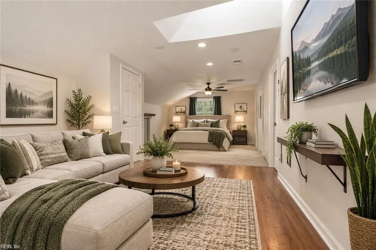
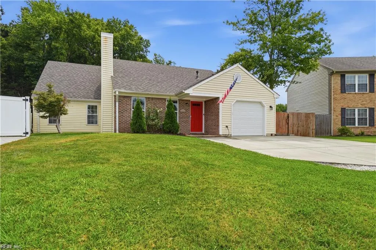
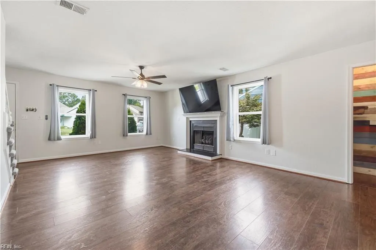
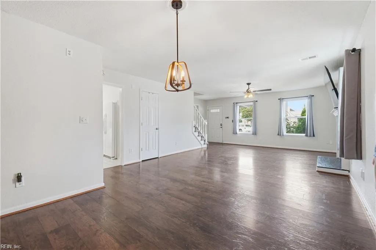
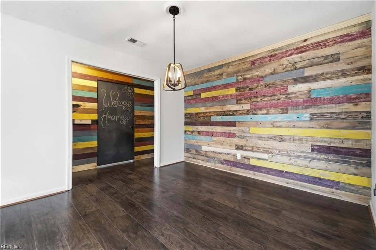
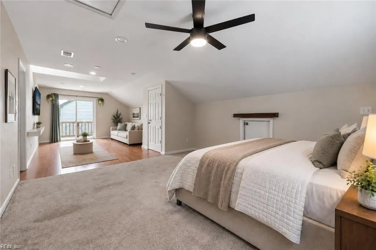
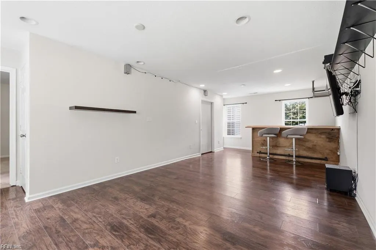
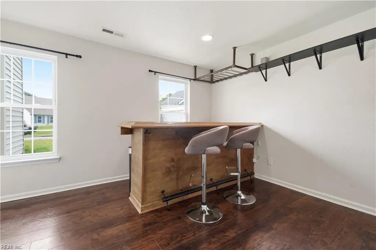
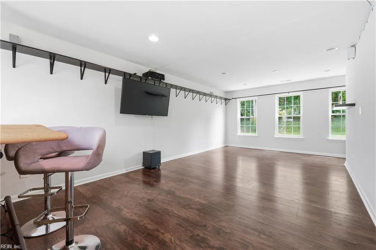
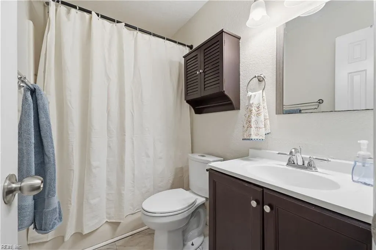
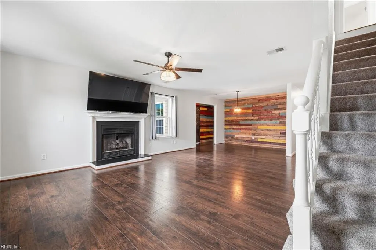
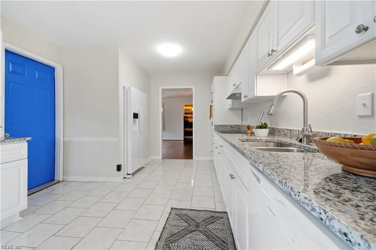
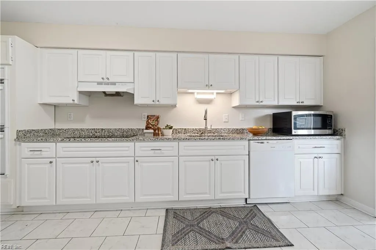
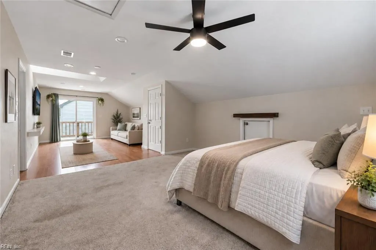
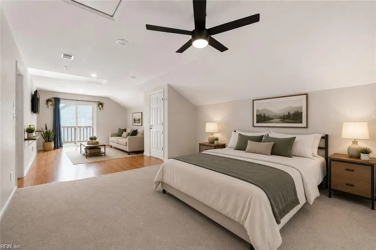
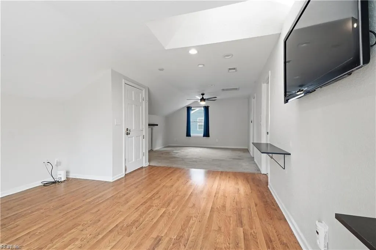
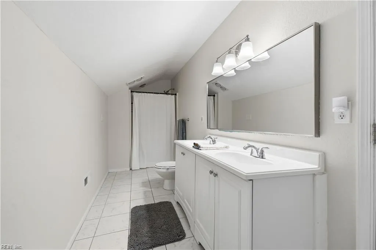
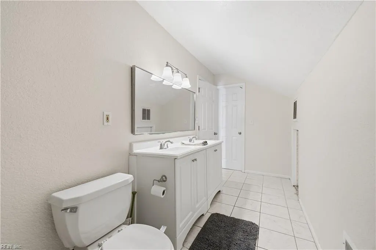
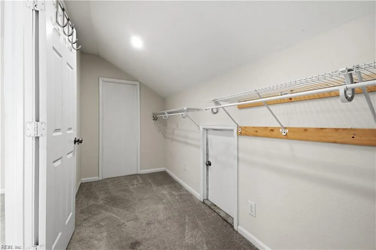
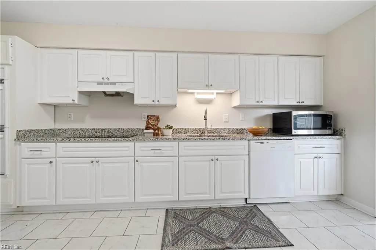
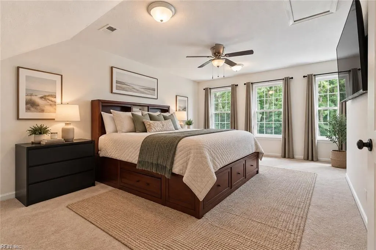
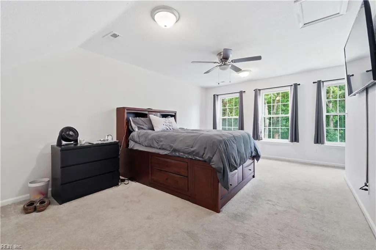
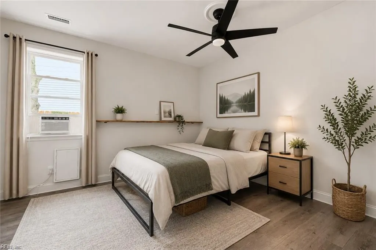
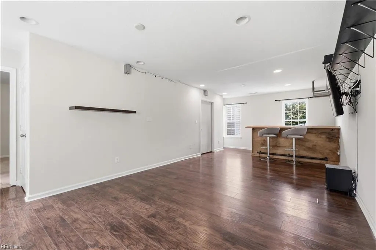
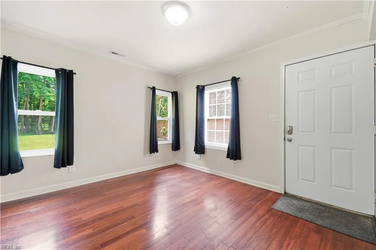
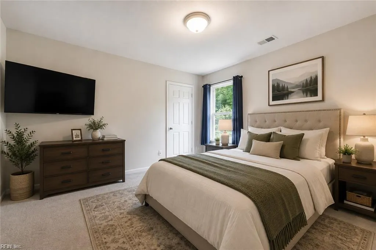
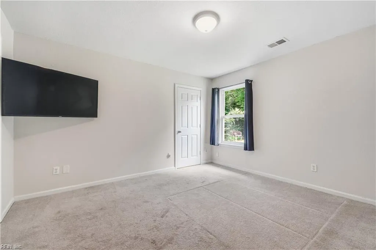
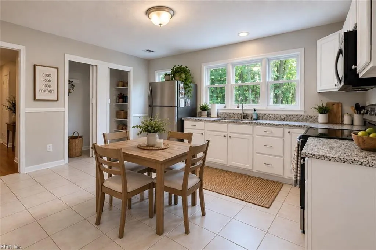
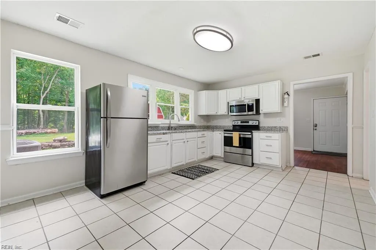
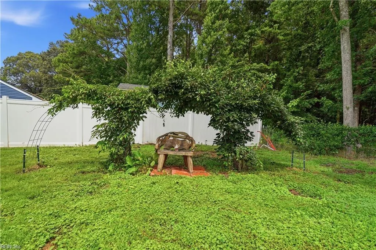
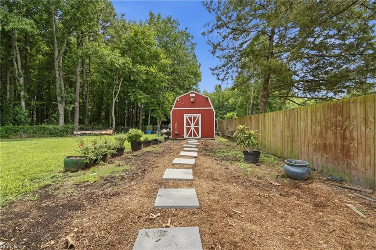
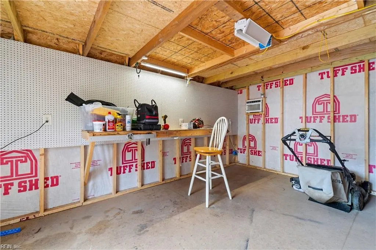
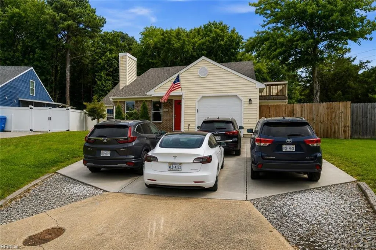
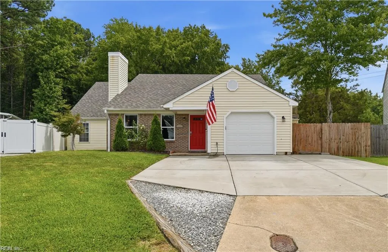
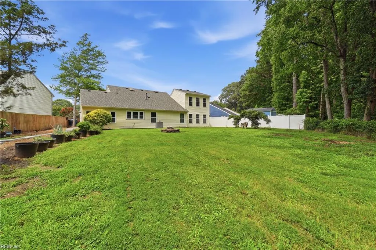
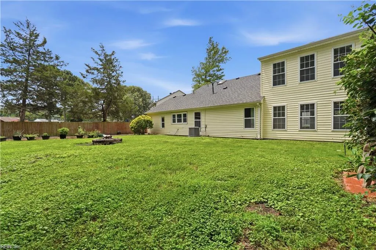
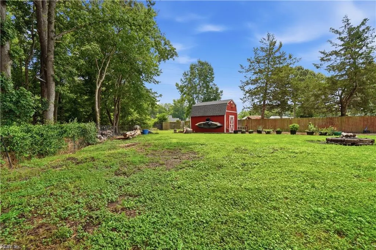
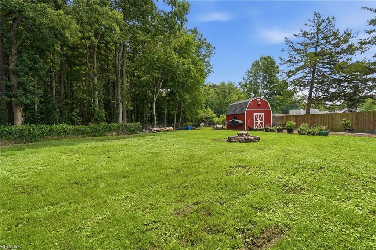
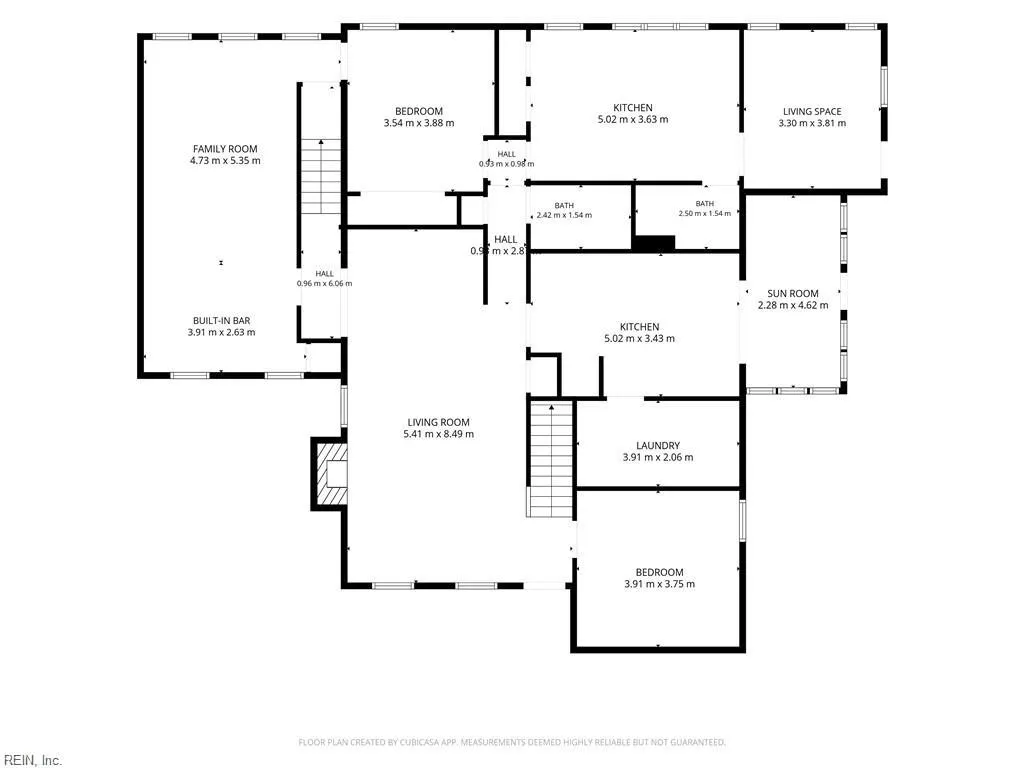
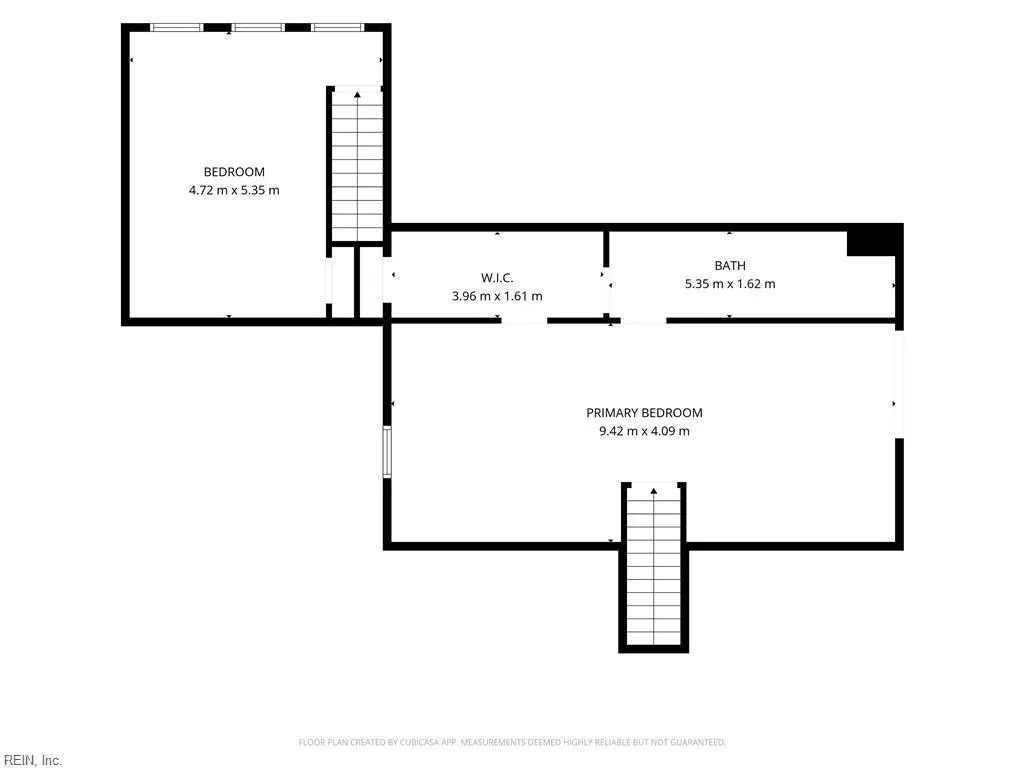
NOW OFFERED AT $565,000! Spacious 3,200 sq. ft. home features 4 bedrooms, 3 full baths, OVERSIZED ROOMS, and a flexible floor plan. MOTIVATED SELLER OFFERING $15,000 BUYER INCENTIVE with an acceptable offer and closing on or before OCTOBER 31, 2026—use toward allowable closing costs, rate buy-down, etc. A standout feature is the private in-law/multigenerational suite with its own entrance and full kitchen. The converted garage provides additional bonus/flex space ideal for a game room, office, or gym. So many possibilities! Major updates include roof (2020), water heater (2021), and HVAC (2024). Enjoy a .29-acre cul-de-sac lot backing to woods, plus a 12' x 16' shed with electricity and A/C. Located in the desirable Red Mill area of Virginia Beach, convenient to shopping, dining, beaches, and everyday amenities. This is not your typical cookie-cutter floor plan—it offers exceptional space, flexibility, privacy, and possibilities.. EXCEPTIONAL SPACE, PRIVACY, AND FLEXIBILITY!
| Elementary School | Middle School | High School |
|---|---|---|
| Strawbridge Elementary | Corporate Landing Middle | Ocean Lakes High School |
General Features
| Heating | Nat Gas |
|---|---|
| Water Type | City/County |
| Cooling | Central Air |
| Ownership Type | Simple |
| Waterfront Description | Not Waterfront |
| Roof | Asphalt Shingle |
| Appliances | Dishwasher,Disposal,Dryer,Dryer Hookup,Microwave,Elec Range,Refrigerator,Washer,Washer Hookup |
| Unit Description | 2 Living Lvl |
| Parking | Garage Att 1 Car,4 Space |
| Zoning | R5D |
| Style | Transitional |
| Property Type | Residential |
| Area | 44 - Southeast Virginia Beach |
| Subdivision Name | STRAWBRIDGE |
| Sub Type | Detached |
| Elementary School | Strawbridge Elementary |
| High School | Ocean Lakes |
| Middle School | Corporate Landing Middle |
| Non | Non Contingent |
Interior Features
| Interior Features | Bar,Fireplace Gas-natural,Walk-In Closet |
|---|---|
| Water Heater Type | Gas |
| Other Rooms | 1st Floor BR,1st Floor Primary BR,Attic,Balcony,Breakfast Area,Converted Gar,In-Law Suite,PBR with Bath,Pantry,Sun Room,Utility Room |
| Flooring Type | Carpet,Ceramic,Laminate/LVP |
| Fireplaces | 1 |
| Equipment | Attic Fan,Ceiling Fan |
Exterior Features
| View | Wooded |
|---|---|
| Exterior Features | Cul-De-Sac,Wooded |
| Fence Description | Back Fenced |
| Sewer Type | City/County |
| Siding | Brick,Vinyl |
| Fence? | Yes |
| Foundation | Slab |
| Pool | No Pool |
| Garage Y/N | Yes |
Amenities
- Views
- New Construction
- Adult 55+
- Lease To Own
- No HOA Fees
- Furnished
- Primary On Main
- Air Conditioning
- Seller Finance
- Green
- Fixer Upper
- Horse
- Golf
- Fireplace
- Deck
- Garage
- Basement
- Pool
Property vs Single Family Average in 23454
Visits


 Copyright© 2026 REIN Inc. Information Deemed Reliable But Not Guaranteed. The listings data displayed on this medium comes in part from the Real Estate Information Network Inc.(REIN) and has been authorized by participating listing Broker Members of REIN for display. REIN's listings are based upon Data submitted by its Broker Members, and REIN therefore makes no representation or warranty regarding the accuracy of the Data. All users of REIN's listings database should confirm the accuracy of
 All information deemed reliable but not guaranteed. All properties are subject to prior sale, change or withdrawal. Neither listing broker(s) or information provider(s) shall be responsible for any typographical errors, misinformation, misprints and shall be held totally harmless. Listing(s) information is provided for consumer's personal, non-commercial use and may not be used for any purpose other than to identify prospective properties consumers may be interested in purchasing. The data relating
